Our team of qualified technicians adheres to strict quality control processes, ensuring that every part we produce meets or exceeds industry standards.
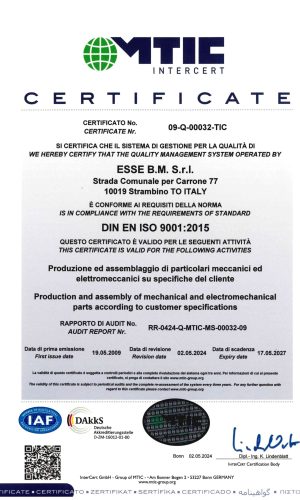
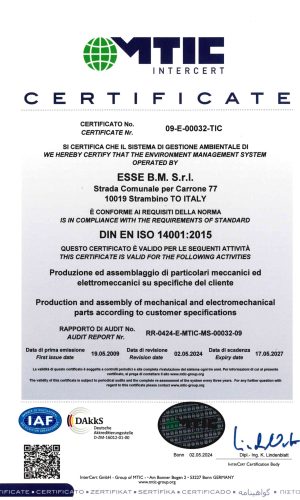
We have obtained ISO 9001 and ISO 14001 certifications and are committed to continuous improvement, guaranteeing that our customers receive only the best.
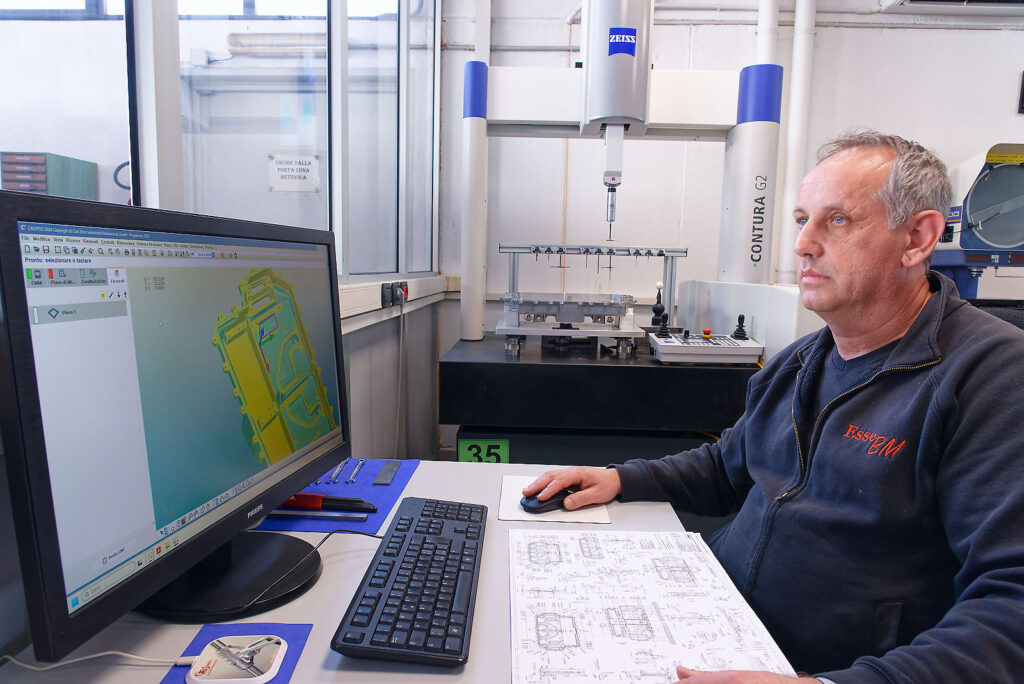
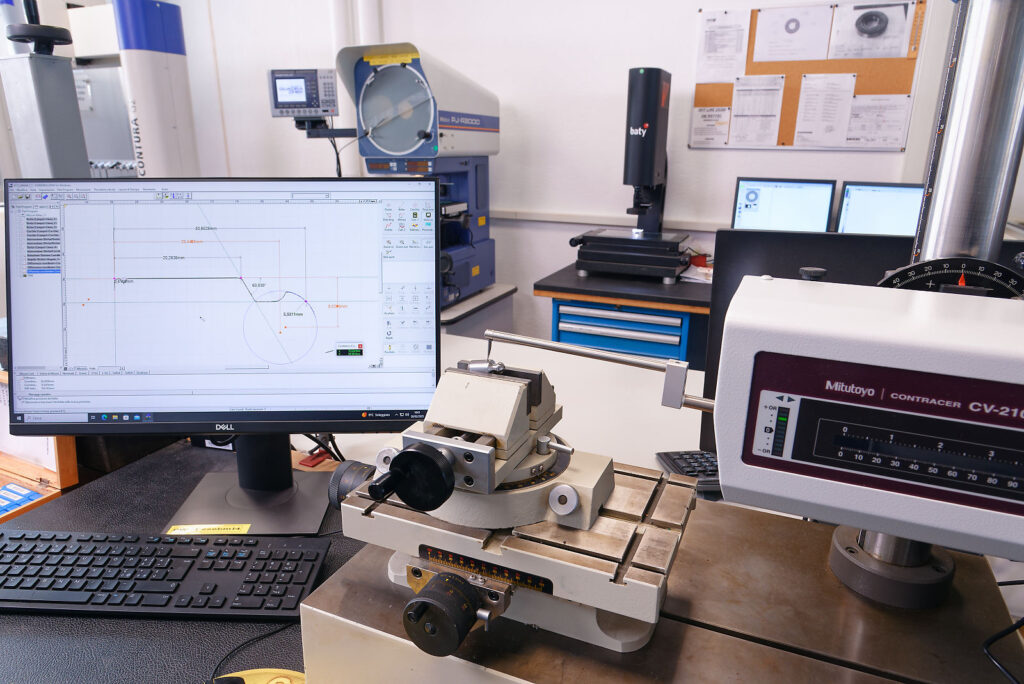
In any production process, the verification phase always plays a fundamental, indispensable role. Our company has a metrology room complete with the best measuring instruments, most notably the Zeiss Contura G2 continuous scanning CMM.
These are the tools that help us ensure the tolerances our customers require:
Zeiss Contura G2 with CAlypso software
Baty Venture optical measuring machine
Mitutoyo QM-Measure 353
Mitutoyo roundness tester
Rab Alpa Round Test RA-114 durometer
Mitutoyo profilometer
Mitutoyo vertical profile projector
Tesa Hite 700 height gauge
OUR CERTIFICATES
ISO 9001 AND 14001 CERTIFICATIONS
CONTACTS
Background Heading
For quotes and inquiries
For all inquiries, quotes and proposals for collaboration: +39 0125 637545